Wednesday, May 22, 2013

Into the real world


Crystal Lake, IL
///May 2013

Urban farming Aquaponic Bay #502
Machine Rendering - SKP - Octane - Photoshop
(*click on the image to view in full)


It has been two weeks since the last post, however this rendering was done last week. I am currently working on one for next week. 

Thanks to Chipman Design Architecture, I am no longer job hunting. I was hired about two weeks ago by CDA as a production architect, working under the Noodles and Company team. I titled this blog post "Into the real world" because the transition from my last job to this one is night and day. Architecturally speaking, my new job is not that different "drawings wise", the difference is in the level of professionalism and general atmosphere. Aside from "Causal Friday" I have/and the rest of the office looks like what you would expect from an architecture studio. At my previous job, dress code was jeans and a nice shirt...if you traveled, throw on a sport coat. I really enjoy ‘dressing the part’ each day, it really does feel good to dress well. There have been so many moments these past two weeks that I have just smiled because CDA really knows how to do things the right way, something that I have previously not too often experienced. These kinds of things are little things...for example proper file storage, procedure for sending/receiving drawings, and a code book library! We have had two lunch/learns the past two weeks, of which I was one of maybe 30  people that showed up for the lunch, previous experiences with L/Ls I was one of two or three awkward people explaining to the presenter that I am really interested, even though I know we will never use anything they are offering. 

Literally I feel refreshed with this new experience. This is one of those times where you remind yourself not to take things for granted. 

I have to be honest, my previous job offered me an experience that most will never experience right out of school. I was truly blessed, a little strangely professionally reserved, but blessed by the experience. 

Tuesday, May 7, 2013

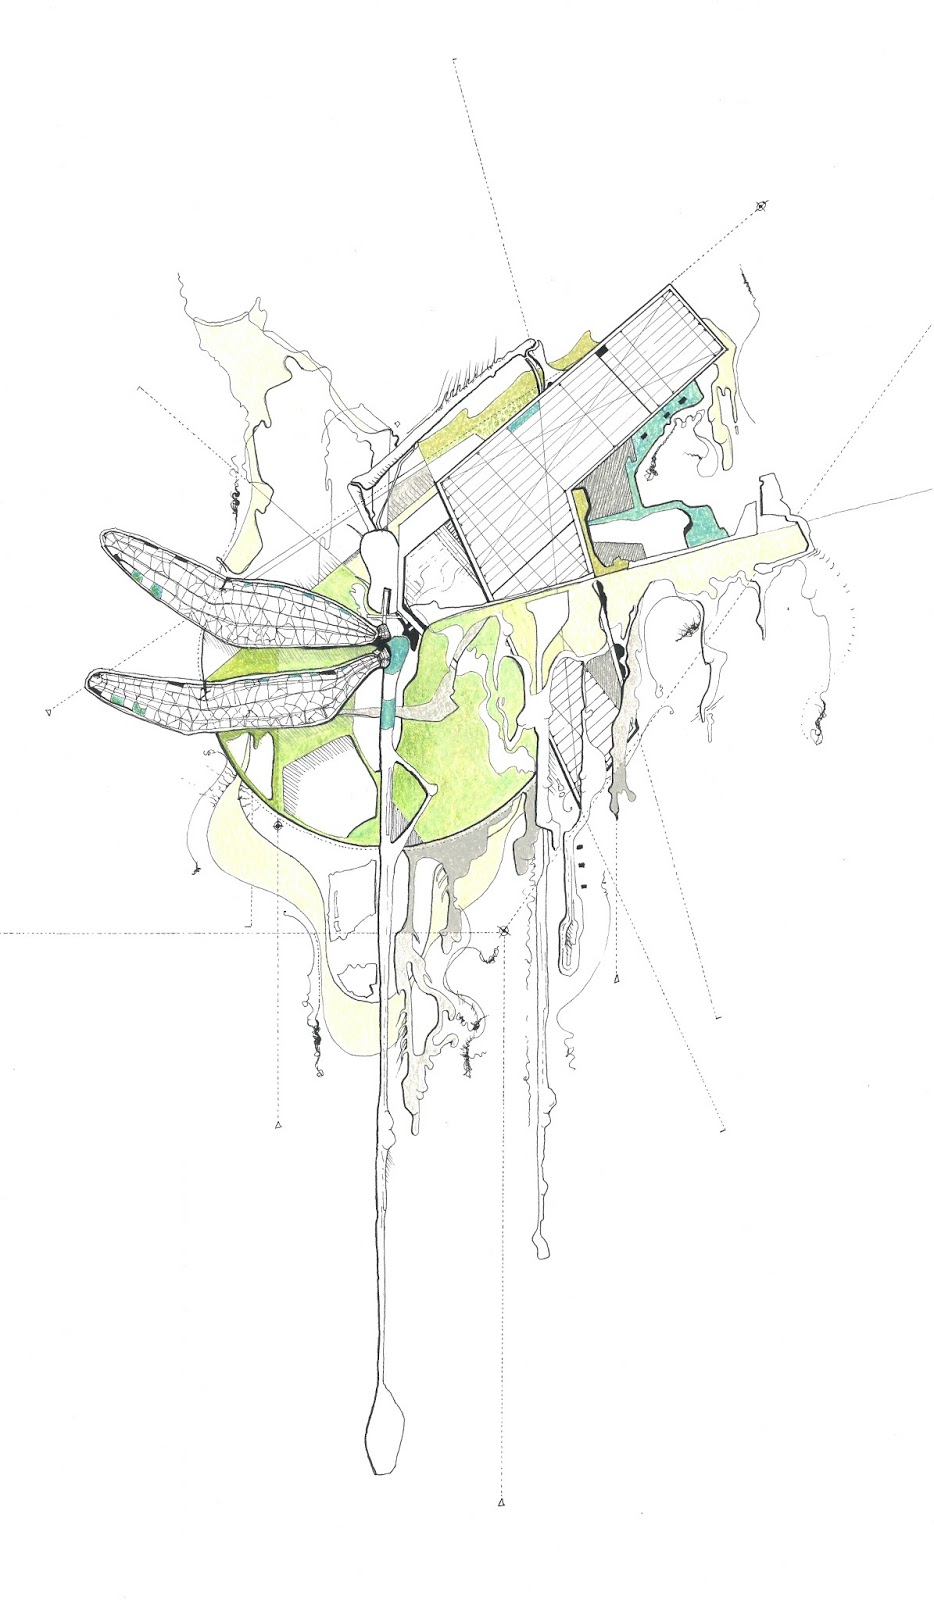
Dragonfly Domus - Drawing

Elgin, IL
///Spring 2013


Dragonfly Domus
Pen/ink/colored pencil on watercolor paper
(*click on the image to view in full)

This past semester I had taken a drawing class, this is one of my drawing submissions for the semester. I have been exploring the idea of deconstructing elements of nature (a dragonfly in the case) and setting them within a context such as a site plan. The idea behind off of this is that of an HDR (high dynamic range) photo. We use HDR photos to see what we can't see our our cameras cannot pick up. Same goes with drawing, by deconstructing nature, we can breakdown what is there and in turn transform these elements into something that might have similar attributes to built architecture. I will post later my last drawing for the spring class, that gives a better understanding of this concept I was running with. 


Monday, May 6, 2013

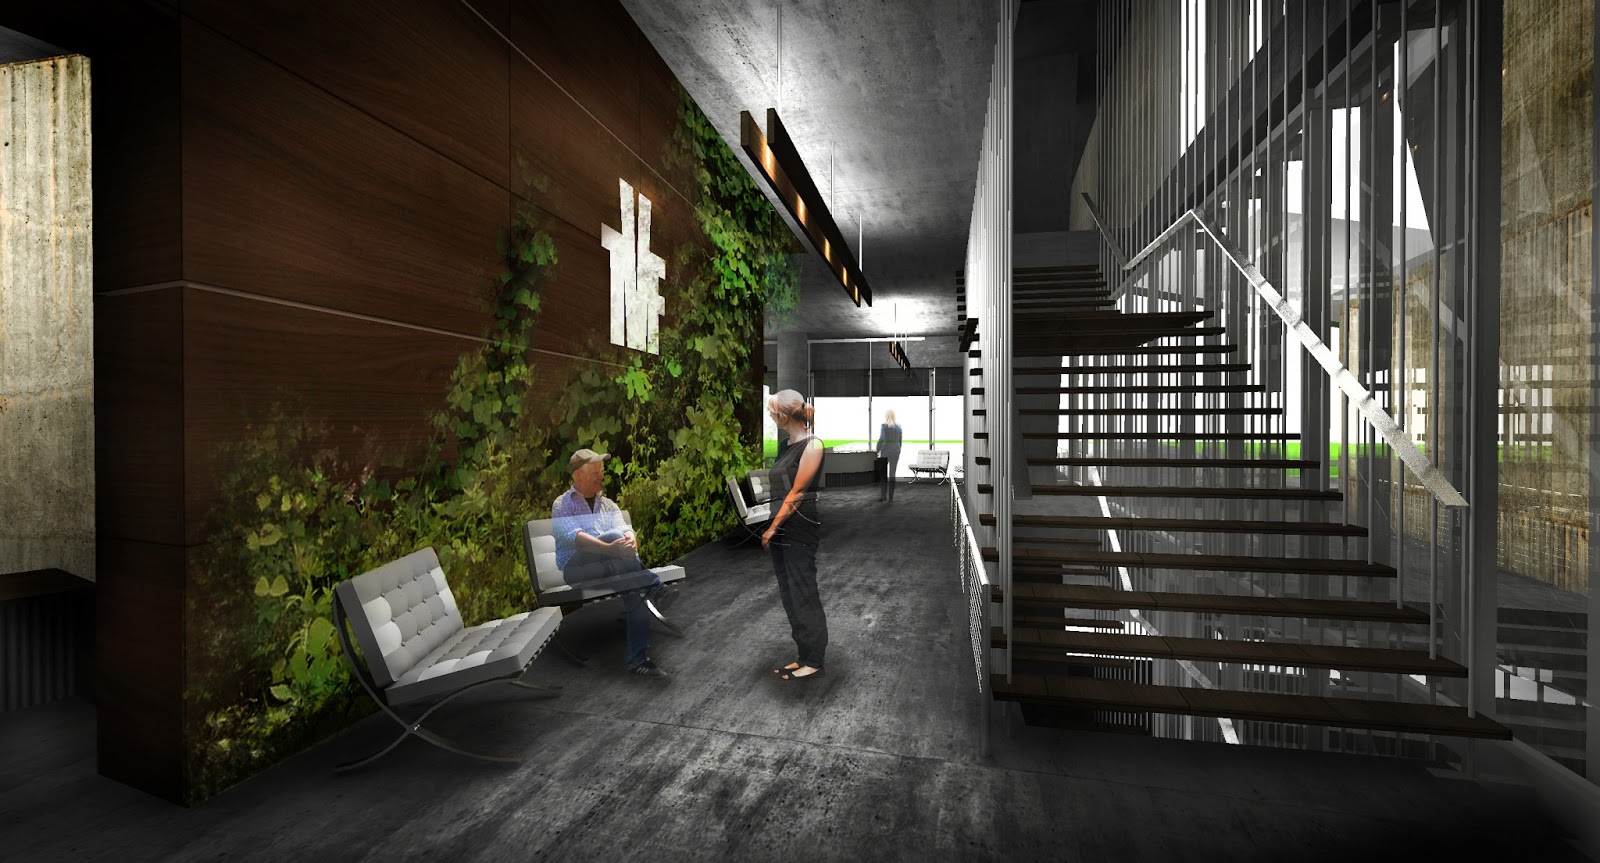
Toronto, CA Vertical Farm Toronto
///Spring 2013


///lobby rendering
*click to view full image

This weekend I spent a little bit of time working on one of my graduate projects, the Toronto Vertical Farm. I never produced a lobby rendering during grad school, so here is a look at it now. I think I will attempt to produce a render a week, and post the images here. The last two weeks I produced the two Geneva Library Images that are posted below, so I guess this is week 3. 


This week I am continuing job hunting, finishing building my home offices' pallet wall (pictures soon), and another secret side project. 


Thursday, April 18, 2013

Geneva Public Library

Geneva, IL Public Library
///fall08 - updated 13'


///rendering of backside
[top] 
///rendering of entrance facade
[bottom]
*click on images to view full size

I have been combing though my old project files lately and re-rendering out old images. Here is the latest, it is of my undergrad 3rd year Library Project in Geneva Illinois. 


I am currently job hunting and with that goes updating my resume and my portfolio of work. It is long past due, and for the first time in about 3.5 years, since I began with CSG (my previous employer), I now feel like I have the time to get all of my work together. I began working at a firm right out of undergrad, and before I could put together a portfolio, the mountain of unsorted undergraduate work got shelved in hopes that a rainy day would come and I would get back to cleaning it all up. Well that day has finally come, only know I have two more shelves full of work, professional and graduate. 

Tuesday, February 26, 2013

///Catch up


:Bring you up to speed (if you care)
-Intern position with CSG (church solutions group) may2010
-Offered a full time position with CSG june2010
-Graduated with my BA in architecture from Judson University Elgin IL may2011
-Began Graduate school of architecture at Judson University Elgin IL june2011
-Bought a Condo 2012
-Married the greatest girl in the world July 28 2012

:Graduate Update, I am spreading out my graduate year to two years so that in the meantime I can work full time with CSG. I have already completed my Graduate design classes two semesters worth of design. I will post about these projects later. Sneak peak at my Behance page below. 


If all goes as planned, I will graduate with my masters of architecture July 2013 after the summer semester closes.


Thursday, April 29, 2010

Seven days and no sleep

The seven days of no sleep before my final critique...Dunkin Donuts, and studio
I thought that I would share these with you guys. The top is right before my critique.


Story: After the critique (all things went well) my parents and my girlfriend (at the time - now wife) went out for sushi to celebrate. As I was sitting in the back seat, looking out the back window it appeared to me as if there was a giraffe chasing our car. My parents and girlfriend were very concerned for my health at this point. To this day this is what my parents think of when they think architecture school, hallucinations and wild animals. 

So in actuality in the seven days leading up to the crit. I never slept in my bed, I would take 30 min-1 hr naps during the day at my studio desk or some random couch. I probably got almost 2 hours of sleep a day. Each night to combat the side effects of sleeping I spent from 2am - 7am at a table in Dunkin Donuts, working on my laptop. To this day, that week was the craziest studio I ever had. 
day 7
studio
11:50 am
day 6
studio
1:55 am
day 5
studio
7:15 am
day 4
dunkin donuts
6:20 am
day 3
dunkin donuts
5:45 am
day 2
dunkin donuts
6:30 am
day 1
studio
1:15 am

Wednesday, April 28, 2010

I do not have any pictures to post right now, becasue I am not at my computer. This is mearly a status update and and a reflection of my last few days. Well my critique this past monday of my design went extreemly well, in spite of the fact that I hadn't slept in my bed in over a week and a half, I didnt really shower, I worked on the weekends (saturday and sunday night) at my local server job. Honestly I really dont know how I pulled it all off. The result is that I had a smile on my face all monday. For our critique my studio decided that we were going to present in a salon style, (for thoes unfamiliar, this is where all projects are pinned up and all presenters stay by their work and critiquers walk around and hear the critiques individually.) This style really takes alot of stress of the individual who has spent the past weeks working 20+ hour days building 3d models, rendering, and photoshopping. Honeslty this might have been my most successful project in my short career. I am sad in a way, since this is my senior year, because that was my final project as an undergrad. Really the way that I will now approach design and the way that I will finish a design project will now change and this is what saddens me. The fact that I really am getting past abstract, and theory, and now have to focus time/energy on detailed sections of the HVAC layouts, and structural analysis....im tired now, i'll write later