Saturday, September 13, 2014

Cause and Effect

 Crystal Lake, IL
///September 2014
 
With most of our motivations and most of the driving forces set into motion either past or present, there is typically a cause and effect. This cause and effect can be typically seen either in physical form or felt  by way of an emotional response. Take for example deforestation; a large portion of trees are torn down for some type of use or to make clear an area for development. The effect can be great and easily observed in the reaction of the wildlife and the petition of people against deforestation. In literature George Orwell's 'Nineteen Eighty-Four' we see the cause of atomic war and the emotional response of the people as 'big brother' is watching everything. This novel was written to alert the readers to the potential danger of a totalitarian government where the majority of the people are under complete control of the government, as well as several other emotionally grabbing themes. as well as several other emotionally provoking themes. In architecture as it is in literature and in daily life, pretty much all actions provoke a response. My question is what does that response look like when it concerns architecture. For example, when we place a building or a structure on a context, that effect, does it impact the users, the environment or all things. I believe that we can call that reaction a 'peel' or a 'tear'. As the earth is impacted there is a tearing process that pulls from the earth and is replaced with an object. Entomology. One component of our nature world are insects, when they decompose they cause a reaction to occur. We can deconstruct and re-associate the decaying parts as architectural elements and those elements can be very function or form depending on their association with how they are impacted with the context. For example lets look at a few components of an insect. We can say typically an insect has a head, body, appendages, and in some cases wings. In architecture we have the path (entrance and movement), the program spaces, the structure, the skin, and context. If we assign components of the insect to the elements of a building, I propose these relationships. The head of the insect is much like the entrance or the path for the users of the given structure. The body of the insect is the massing on which the building form is generated. The appendages; legs, arms, antenna etc, can be associated as the structure or the elements that directly tie the insect to the context, other than the form having a direct impact on the context. The shell and the wings form the skin of the structure, the curtain wall or the shading devices. While these elements of the insect may be directly associated with building components, one may ask why does the bug need to be decomposing or past its life. There can be two direct links to architecture with this thinking, the living insect would be a portable solution to architecture, and the dead insect would make the connection I aim to propose which has a direct relationship to a given context. 

In architecture one of the primary design idioms is the relationship of solid masses to void masses. When an insect dies and is planted on a context (the ground) theoretically the context has just gained some mass as well as a 'future void' The mass comes from the addition of matter to the surface and the void from the energy exerted from the decomposition process. When we decide to place a structure on the earth, we need to address a few things; the user (as well as the role of the user), the impact spatially on the context and the proximity to other structures. There are obviously several other impacts, some of which I will cover later, but for now, lets focus on the user, and not only  on the primary user but also secondary users. With the decay of insects, the users are the surrounding soil, other insects, and plant life. In architecture, the users are the occupants, the people in proximity and the casual observers/users. Clearly the hierarchy falls primarily to the occupants, then to the users in proximity, then to the casual pedestrian. In nature the hierarchy may vary case by case. The insect may become food for other insects, fertilizer for plant life, or even decompose into a pile of organic silt and eventually add mass to the soil. 
The function of the structure for the primary occupants needs to be several folds; passively emotional, functional, safe, and providing of a conducive experience for the desired function of the space. The user will engage with all components of the insect form; the head, body, appendages, and the shell/wings. Each of the components should be rooted in the theory of contextual conditioning to offer a direct connection to the local environment. For example the head of the insect as an entrance, as the insect decays, typically this is the first component to be hollowed out and providing a passageway from one location to another, leading the user from the exterior into the body or program space. This decay most likely occurs at surface or slightly sub surface level. This movement from the head to the body is along the datum or long axis reinforcing the idea of path. The head is usually the smallest, or smaller of the components forcing a reveal once the user moves from the head to the larger body. This thinking encourages the feeling of safety as the head provides a gate or a portal from the context into the occupied space. 

More to come. 

poecilocornis lotus
pentotomedea
'camellia stink bug'
ink on 60lb. strathmore paper 8x10
(click to enlarge image)

Monday, September 1, 2014

Contextually Decomposed Entomology


Crystal Lake, IL
///September 2014

This semester I am working on a directed research project entitled contextually decomposed entomology. Essentially what that means is I am looking into what happens when nature in this case insects, interact with a given context. I am planning on breaking down the idea of decomposition and attempting to give it significance to art and architecture. For example if a piece of lead was implanted into your skin, a reaction would occur. It is this reaction on which I am looking into for architectural meaning. In the same way that a foreign body being implanted into ones skin would cause a reaction, our architecture being implanted into nature would/should cause some reaction. 

It will be an attempt of mine to post weekly some sketches and ideas that will further facilitate discussion and record ideas. Please if you wish to discuss comment and dialogue is highly encouraged. 


ink on 60lb. strathmore paper 8x10
(click to enlarge image)

Saturday, April 12, 2014

Spatial Awareness

///Post/Thought in Progress/// - Read/Comment/Discuss

Since the end of January I have been working for the Chicago Based architectural firm Adrian Smith + Gordon Gill. My walk to the the office in the morning and the periodic strolls around the city have helped formulate this theory regarding spatial awareness. I am unaware of the history of this concern, however it is my present view that a very sizable proportion of people in our society are spacial blind, or unaware of their immediate surroundings. This may be a direct result of several changes in our society, technology and social trends being two of which that in my view are directly related in a major way. We all have a path in which we follow, there is typically an A to B or perhaps a few pauses here and there. I would argue that that there is at certain times a percent that can be given to the sidewalk travelers. 'Occupied ears vs Free ears'. This percentage is most likely at typical rush hours greater than 50% occupied ears. 'Time constrained pedestrian vs non constrained time pedestrians'. This percentage I would argue is, especially at rush hour times, is greater than 80%. The problem I am proposing is that the more constrained our time and the more occupied our attention the greater the deterioration of spacial awareness. To clarify 'spacial awareness' I offer this; ones immediate connection to his/her immediate context physically, audibly, and mentally by means of ones recognition of his/her place in space and time. I recognize that clarification can be summarized by ones direct 'external space', however I believe there needs to be attention drawn to the pedestrians subconscious as he/she is moving through their path. Take for example a persons place in respect to adjacent surfaces, such as walls/railing etc. Such elements influence our path and awareness to proximity of other objects. A wall when moving along side parallel acts as a guide and also a metric in relieving some of the strain on our spacial awareness. If we deem the wall a constant then we can eliminate the need to monitor the space the wall is occupying, thus enhancing our awareness of the other occupied space around us. 

///Audible awareness
One of the greatest factors in maintaining or enhancing our spacial awareness is sorting through all sound and noise around us. Simply by our proximity to objects that reflect sound such as walls, canopies etc, we can gauge our relative relation of our occupied space in conjunction with others, and other elements. As our society and social trends progress towards a greater occupancy of our ears and attention, our audible awareness tends will decrease in turn effecting the overall spacial awareness. 

///Social Responsibility for Spacial Awareness
How do we reconstruct our spacial awareness? What responsibility do we have as pedestrians? 
I would argue that our roles as pedestrians are not only to borrow walking space, but to glean the understanding of our direct spacial awareness and at which point a greater appreciation of our immediate, then global context will arise.


study model #03
judson university
02.18.2010

Friday, September 20, 2013

Spacial Alignment

Crystal Lake, IL
///September 2013

This is a look back at the entry level and the transit level of one of my old architecture studio projects for the city of Chicago. This was the transit oriented development at the cross streets of Milwaukee and California on Chicago's north side.

What I find interesting is how certain ideas and principles stay with us, and how they tend to translate through our designs and merge into our lives. Basically its interesting how looking at a set of plans can speak into the life or thinking of the designer. However feasible or not a plan is, the juxtapositioning of solid/voids and the alignment of these spaces is congruent in my drawings and even the very layout of my home studio.

On spacial alignment - (the self-promoted OCD architect) - I fall victim to this just as many of my peers, however, it is my believe that this disorder is pumped into our blood throughout our training. Whether you claim spacial alignment or not, the lack of proposed spacial alignment is just as much of an alignment as the latter. Void of any programatic elements, environmental factors, etc the elements broken down into simple shapes, when asked to organize or place the shapes in a relationship with one another, our immediate response is the understand the commonalities or differences between the two shapes before we can come to a decision of there spatiality in relation to each shape. At this point our preconceived ideas of what is 'right' step in. Do we separate ourselves from these preconceived ideas and roll the shapes like dice in hopes of an aesthetically pleasing outcome, or painfully/comfortably align the characteristics of the shapes. I would say that most designers understand the mental confrontation of walking the line between pain and comfort.

Producing something devoid of context and external factors is something I have not yet been able to do, however for some designers this may be their strength, and passion. It is my belief that neither is right or wrong, there ought to be a fusion of sorts that strengthens the idea of the project.

(my thoughts for today - if you care to discuss comment below)

entry level - orange suggesting 'el' stop station
(click to view large)

platform level - orange suggesting platform
(click to view large)

Tuesday, September 17, 2013

Eupatorus - Gracilicornis

Crystal Lake, IL
///September 2013

Entomology - the study of bugs

Ontology -the philosophical study of the nature of being, becoming, existence, or reality, as well as the basic categories of being and their relations.

Take, for example, the Eupatorus Gracilicornis or the Rhinoceros Beetle and force a decay into a pre-determined plot or grid. The merger between the spacial reality, 'the grid', and the once living specie of nature are now forced to interact unlike they would in their previous state of being. The two drawings below depict this forced interaction and as a result a new contextual outcome can develop. The third element would be the existence of space as a result of the previous. Open to interpretation the existence of such space offers a look as to what may become. Partially void of previous scalar or typological boundaries a new experience arises.


ink on watercolor paper - 12x18
(click image to enlarge)

ink on watercolor paper - 12x18
(click image to enlarge)

Wednesday, May 22, 2013

Into the real world


Crystal Lake, IL
///May 2013

Urban farming Aquaponic Bay #502
Machine Rendering - SKP - Octane - Photoshop
(*click on the image to view in full)


It has been two weeks since the last post, however this rendering was done last week. I am currently working on one for next week. 

Thanks to Chipman Design Architecture, I am no longer job hunting. I was hired about two weeks ago by CDA as a production architect, working under the Noodles and Company team. I titled this blog post "Into the real world" because the transition from my last job to this one is night and day. Architecturally speaking, my new job is not that different "drawings wise", the difference is in the level of professionalism and general atmosphere. Aside from "Causal Friday" I have/and the rest of the office looks like what you would expect from an architecture studio. At my previous job, dress code was jeans and a nice shirt...if you traveled, throw on a sport coat. I really enjoy ‘dressing the part’ each day, it really does feel good to dress well. There have been so many moments these past two weeks that I have just smiled because CDA really knows how to do things the right way, something that I have previously not too often experienced. These kinds of things are little things...for example proper file storage, procedure for sending/receiving drawings, and a code book library! We have had two lunch/learns the past two weeks, of which I was one of maybe 30  people that showed up for the lunch, previous experiences with L/Ls I was one of two or three awkward people explaining to the presenter that I am really interested, even though I know we will never use anything they are offering. 

Literally I feel refreshed with this new experience. This is one of those times where you remind yourself not to take things for granted. 

I have to be honest, my previous job offered me an experience that most will never experience right out of school. I was truly blessed, a little strangely professionally reserved, but blessed by the experience. 

Tuesday, May 7, 2013

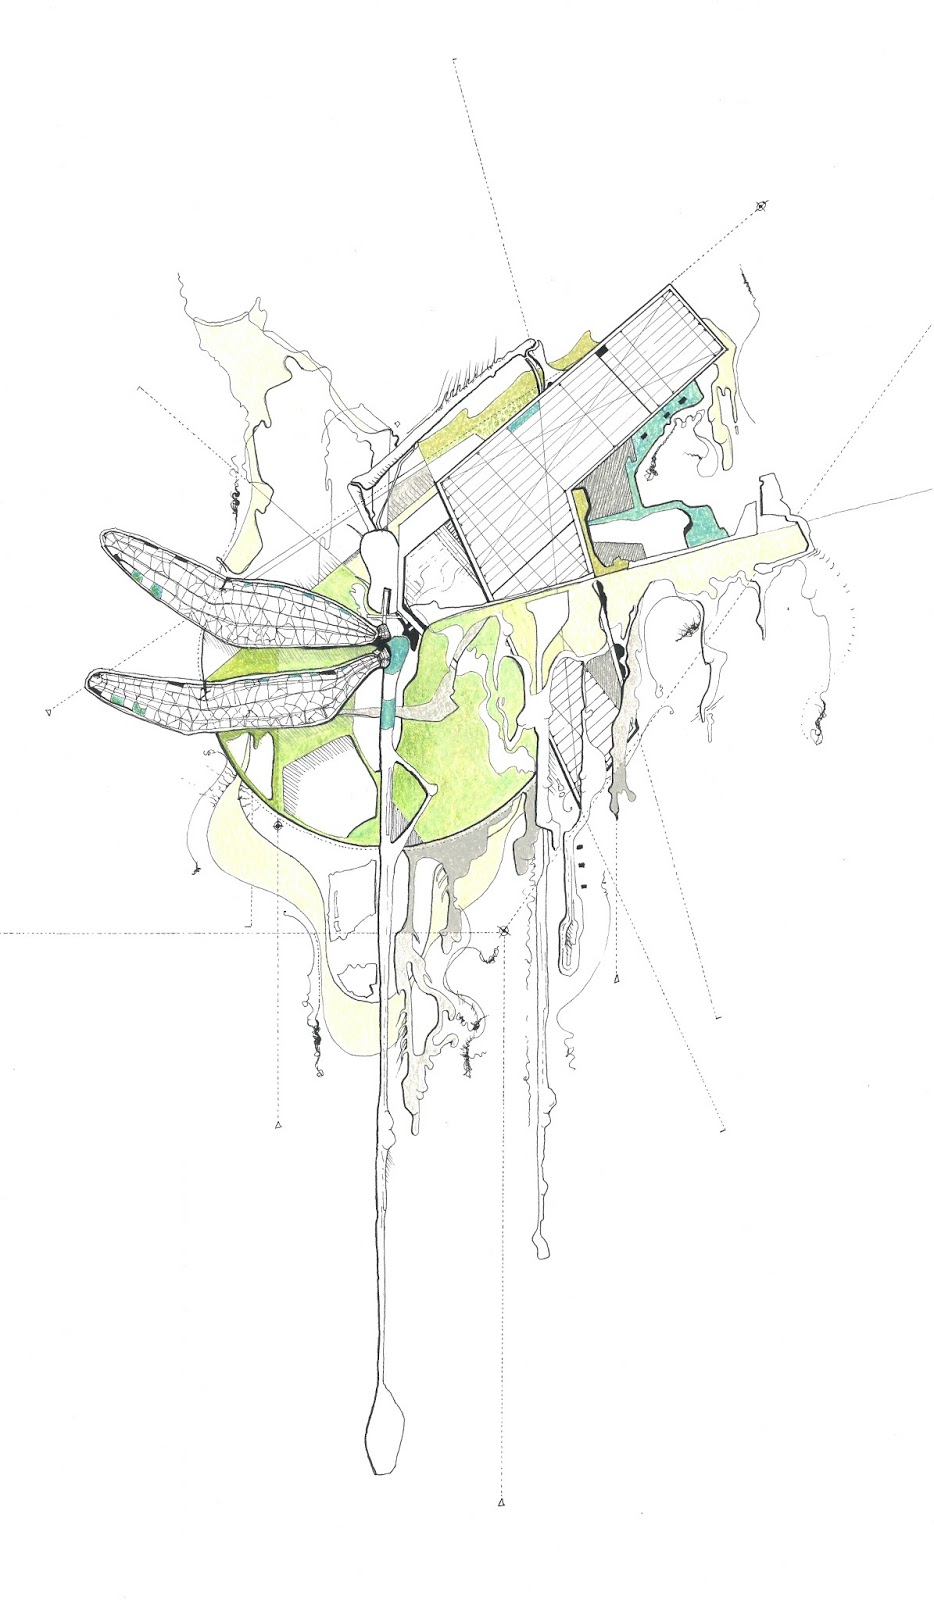
Dragonfly Domus - Drawing

Elgin, IL
///Spring 2013


Dragonfly Domus
Pen/ink/colored pencil on watercolor paper
(*click on the image to view in full)

This past semester I had taken a drawing class, this is one of my drawing submissions for the semester. I have been exploring the idea of deconstructing elements of nature (a dragonfly in the case) and setting them within a context such as a site plan. The idea behind off of this is that of an HDR (high dynamic range) photo. We use HDR photos to see what we can't see our our cameras cannot pick up. Same goes with drawing, by deconstructing nature, we can breakdown what is there and in turn transform these elements into something that might have similar attributes to built architecture. I will post later my last drawing for the spring class, that gives a better understanding of this concept I was running with. 


Monday, May 6, 2013

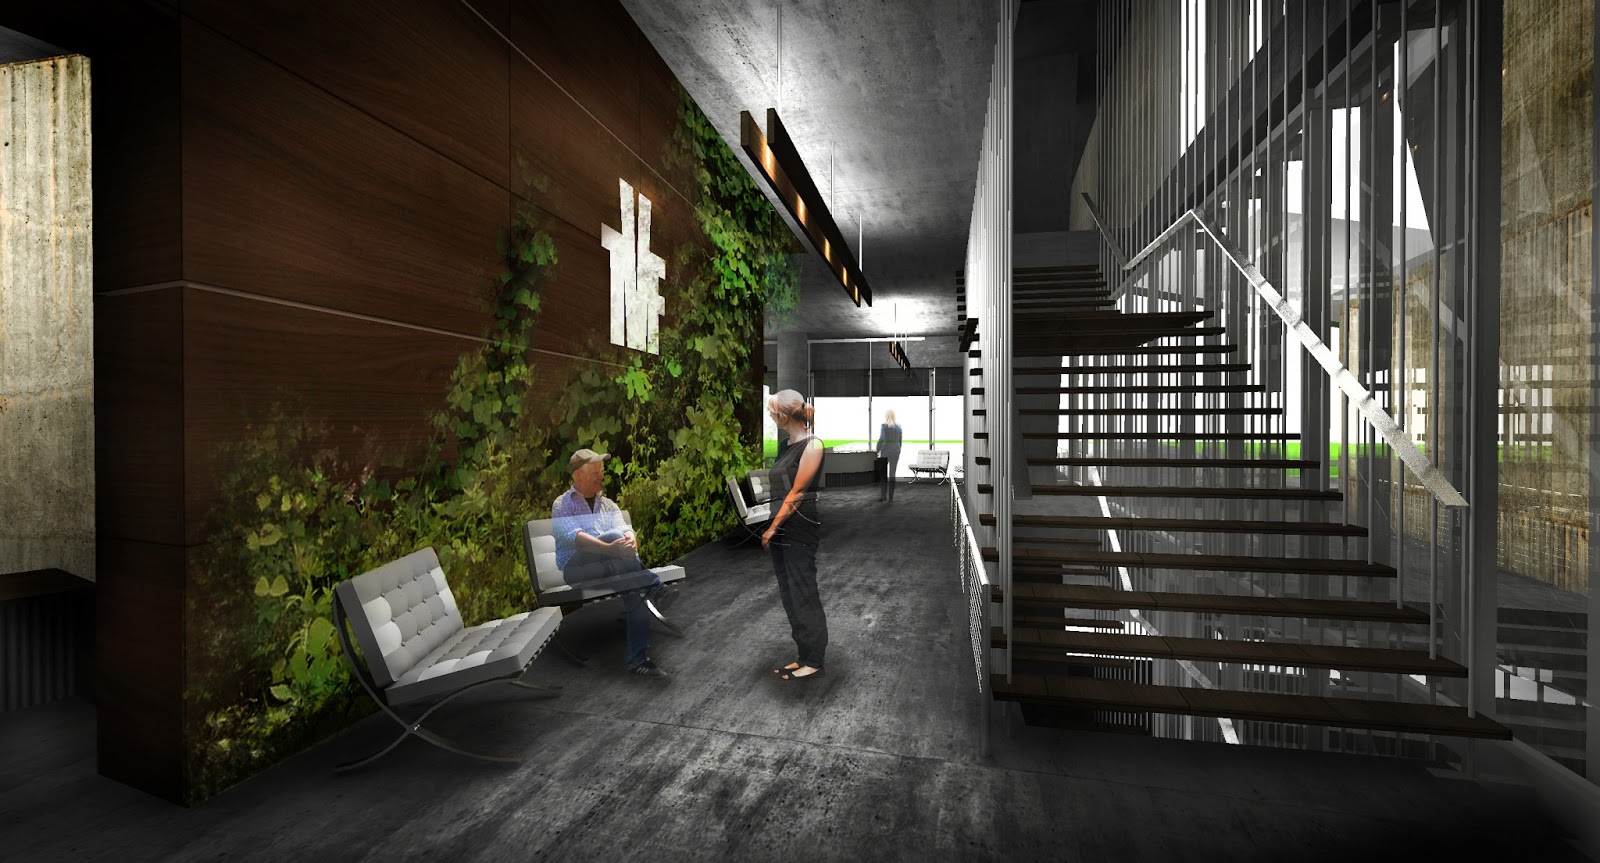
Toronto, CA Vertical Farm Toronto
///Spring 2013


///lobby rendering
*click to view full image

This weekend I spent a little bit of time working on one of my graduate projects, the Toronto Vertical Farm. I never produced a lobby rendering during grad school, so here is a look at it now. I think I will attempt to produce a render a week, and post the images here. The last two weeks I produced the two Geneva Library Images that are posted below, so I guess this is week 3. 


This week I am continuing job hunting, finishing building my home offices' pallet wall (pictures soon), and another secret side project. 


Thursday, April 18, 2013

Geneva Public Library

Geneva, IL Public Library
///fall08 - updated 13'


///rendering of backside
[top] 
///rendering of entrance facade
[bottom]
*click on images to view full size

I have been combing though my old project files lately and re-rendering out old images. Here is the latest, it is of my undergrad 3rd year Library Project in Geneva Illinois. 


I am currently job hunting and with that goes updating my resume and my portfolio of work. It is long past due, and for the first time in about 3.5 years, since I began with CSG (my previous employer), I now feel like I have the time to get all of my work together. I began working at a firm right out of undergrad, and before I could put together a portfolio, the mountain of unsorted undergraduate work got shelved in hopes that a rainy day would come and I would get back to cleaning it all up. Well that day has finally come, only know I have two more shelves full of work, professional and graduate. 

Tuesday, February 26, 2013

///Catch up


:Bring you up to speed (if you care)
-Intern position with CSG (church solutions group) may2010
-Offered a full time position with CSG june2010
-Graduated with my BA in architecture from Judson University Elgin IL may2011
-Began Graduate school of architecture at Judson University Elgin IL june2011
-Bought a Condo 2012
-Married the greatest girl in the world July 28 2012

:Graduate Update, I am spreading out my graduate year to two years so that in the meantime I can work full time with CSG. I have already completed my Graduate design classes two semesters worth of design. I will post about these projects later. Sneak peak at my Behance page below. 


If all goes as planned, I will graduate with my masters of architecture July 2013 after the summer semester closes.


Thursday, April 29, 2010

Seven days and no sleep

The seven days of no sleep before my final critique...Dunkin Donuts, and studio
I thought that I would share these with you guys. The top is right before my critique.


Story: After the critique (all things went well) my parents and my girlfriend (at the time - now wife) went out for sushi to celebrate. As I was sitting in the back seat, looking out the back window it appeared to me as if there was a giraffe chasing our car. My parents and girlfriend were very concerned for my health at this point. To this day this is what my parents think of when they think architecture school, hallucinations and wild animals. 

So in actuality in the seven days leading up to the crit. I never slept in my bed, I would take 30 min-1 hr naps during the day at my studio desk or some random couch. I probably got almost 2 hours of sleep a day. Each night to combat the side effects of sleeping I spent from 2am - 7am at a table in Dunkin Donuts, working on my laptop. To this day, that week was the craziest studio I ever had. 
day 7
studio
11:50 am
day 6
studio
1:55 am
day 5
studio
7:15 am
day 4
dunkin donuts
6:20 am
day 3
dunkin donuts
5:45 am
day 2
dunkin donuts
6:30 am
day 1
studio
1:15 am

Wednesday, April 28, 2010

I do not have any pictures to post right now, becasue I am not at my computer. This is mearly a status update and and a reflection of my last few days. Well my critique this past monday of my design went extreemly well, in spite of the fact that I hadn't slept in my bed in over a week and a half, I didnt really shower, I worked on the weekends (saturday and sunday night) at my local server job. Honestly I really dont know how I pulled it all off. The result is that I had a smile on my face all monday. For our critique my studio decided that we were going to present in a salon style, (for thoes unfamiliar, this is where all projects are pinned up and all presenters stay by their work and critiquers walk around and hear the critiques individually.) This style really takes alot of stress of the individual who has spent the past weeks working 20+ hour days building 3d models, rendering, and photoshopping. Honeslty this might have been my most successful project in my short career. I am sad in a way, since this is my senior year, because that was my final project as an undergrad. Really the way that I will now approach design and the way that I will finish a design project will now change and this is what saddens me. The fact that I really am getting past abstract, and theory, and now have to focus time/energy on detailed sections of the HVAC layouts, and structural analysis....im tired now, i'll write later

Wednesday, April 14, 2010

Long time since last post

What I find so depressing is that, when at the end of the semester, I am the busiest, I find time to post. Well anyways, here I am with about two and a some left weeks of the semester, and the final pin-up is fast approaching. This is my last semester in studio as an undergrad. I am saddened that I have not fallen in love with this studio project yet. As much as I appreciate my design, I have been so stressed about fitting in everything that is required. So anyways, here is my program...

-180,000 SF to 240,000 SF total (not including circulation and mechanical)
-Transit Oriented Development (TOD)

-Retail Space
-100,000 SF office space
-60,000 SF to 85,000 SF residential apartment
-Chicago EL blue line stop
-Location

-Corner of Milwaukee Ave/California Ave
-Chicago, IL, USA
-Emphasis on Sustainability

-Detailed Plans
-Detailed Sections

-Detailed Elevation
-Detailed Curtain Wall Sections
-Detailed Core Analysis

-Detailed HVAC drawings
-Detailed generic Electrical Layout
-Detailed Bay Spacing Diagrams

-Global understanding of Site
-Parking structure (85-115 cars)


This is a comprehensive studio, so there is soooo much that we need to have, I have a lot of drawings so far, but I still have a lot left to do. So here is a brief visual summary of what I have so far, I have a bunch more, but these are the farthest developed.

This is a view from California, the EL stop is central, the office tower on the left, residential tower on the right. (image is not updated) 
(Click image to view larger)

View into Blue EL line stop, California and Milwaukee. 
(Click image to view larger)
Typical Wall Section of the Office Bar, poly-plastic corrugated transparent paneling.
(Click image to view larger)

Here is a view of the context with the building central. (Click image to view larger)Typical 2 bedroom apartment suite. (Click image to view larger)

More still to come!!!


Wednesday, November 18, 2009

I really dont want to design within this context

Three weeks left of the semester and I still have a way to go, this past week I've been working on the interior of the chapel and the articulation of the Sanctuary space. My professor has really wanted me to explore more sustainable features within my design, engaging the use of light and sun shading devices. Honestly I feel a bit disappointed in my design. Mainly that what I am designing Isn't speaking very well to how I enjoy designing. The problem I have and also the solution of my plan has been found by understanding what I am designing for. This chapel is used for 70+ year old war veterans, and is located in rural San Antonio, the surrounding buildings are red brick and quite boring. My first instigation was to design a modern in style building, but when thinking about the context in which the building will sit, I didn't want the design to be so off putting to the context. This realization guides me to want to design for more urban settings.

Interior Sanctuary render
(Click image to enlarge)

birds view (click image to enlarge)

Monday, November 9, 2009

So its nearing that time again, end of the semester crunch. My design project this semester is the Air Force Village Multi-Faith Chapel in San Antonio Texas. The criteria is 12-13 1000 square feet and a program with about 15 different rooms, one being a main sanctuary, narthex, public and private office corridors. This project has been difficult in relating the design to the general context of the site. There needs to be a physical connection to the existing resident tower and general entrance building. Honestly the site is quite boring and the land designated for the AFV chapel is a very odd shaped plot. My design is based on a datum or axis that acts as central circulation. The axis moves southwest to northeast facing the lake on the site. My perspective is that one of the best features on the site is the water, so my design directly relates the idea of water as a sustainability feature, and as a visual reminder of the use of water as a liturgical symbol. Below are some rough images of my design and an interior of the narthex from the link to the residential wing.


Monday, August 31, 2009

First Week of Senior year

So its that time of year again where my life is studio...pretty much just studio. This is my last year of studio as an undergraduate in architecture. Our present studio project is to design a chapel for a retired army village in texas. What we are working on is studying precedents that utilize sustainable features. The precedent that me and my groupmate Joel are working on is the Herz Jesu Kirche Chapel in Munich. I have been working on creating Section Diagrams and a completed floor plan to present keys of sustainable design. Here are the results of my work for this weekend.

Wednesday, April 29, 2009

2 days after my crit and i am feeling great, it all went great and I was afirmed that I was on the right track and that I have understood all that was taught to me over the past years in my studies. Cloud nine. Anyways here are some cropping of my final panel board. Enjoy!


Entry Level Plan


Premier Elevation /w funnel Diagrams


Sectional Study


Precedent Study


West Elevation


Site Plan: Chicago,IL: MLK ave. 29th Street. 30th Street


Funnel Diagrams

Tuesday, April 28, 2009

Day after...heres a render

Here is a quick look into one of my final images. My intention is to present my final layout online in some manner or another, but at this time I am a bit busy. The image below is a night-shot of my building showing interior illumination, what is really great with my building and its context, is that looking from this perspective on the actual site it would sit on in Chicago, is that this view would look right out onto Lake Michigan, and there would not be any "background buildings". Keeping the integrity and hierarchy of this aquatics center pure.

Wednesday, April 22, 2009

Five days till Crit!!!

Today, the addition of tier seating, structural members, and some programing.
I have a larger render with some extra elements. the tier seating was very hard to get right, and there are still some kinks in the design, but what I have works and I am fine with it. The structure relies on the weight of the roof to balance the load of the occupants. My next step in design is creating a layout for presentation and some final photoshop work to get the aesthetic that I am looking for. Tonight another long night and lots of coffee.


My latest interior rendering. (perspective taken from the middle of the tier section looking towards the diving pool)

Tuesday, April 21, 2009

Start of week two of all nighters!

So this is the second week of all nighters, I haven't sleep a full night since Saturday night and I am still doing good, my final crit is 6 days from now and I still have a good way to go. But my building is coming together well. Here are some more renderings of my most recent work.


Interior of my Aquatic Center without stands and rooms


God's eye perspective


Elevation of my building, still needs alot of work


Exterior perspective of Aquatic Center